
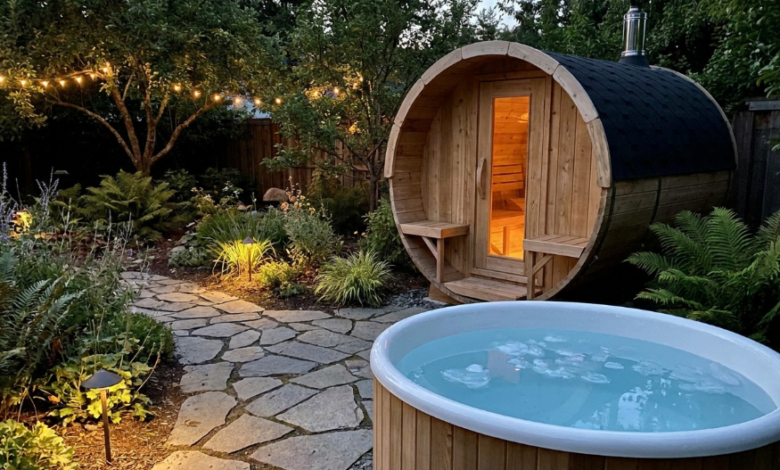
Match sauna size to both your available floor space and how many people will realistically use it at once: about 3 by 3 feet for one person, 4 by 4 to 4 by 5 feet for two, and 6 by 5 feet or larger for three to four people, always adding at least 6 inches of clearance on the back and sides and 24 to 30 inches in front for the door. Bigger is not automatically better, since oversized cabins take longer to heat and require more electrical capacity than most solo or couple users actually need.
How Much Floor Space Does Each Size Actually Need
A one-person cabin occupies about 9 square feet, small enough for a spare bedroom corner, a converted closet, or a section of garage. Two-person units step up to 16 to 20 square feet, still manageable in most basements or patios. Three- to four-person cabins run 30 square feet or more, which starts to compete with other uses of a garage bay or basement room. Measure your actual available footprint with a tape measure before shopping rather than estimating, since interior dimensions listed by manufacturers are the usable space and do not include the clearance margin around the unit.
Why Clearance Matters As Much As Interior Size
The published interior dimensions only tell part of the story. Heating panels need airflow to dissipate heat properly and avoid excess wear, so most manufacturers specify at least 6 inches of clearance on the back and sides. Add door swing room in front, typically 24 to 30 inches, and a two-person unit with a 4 by 4 foot interior can end up needing close to a 6 by 6 foot total footprint once clearance is factored in. Skipping this step is one of the more common sizing mistakes, since a sauna that technically fits the interior spec can still crowd a room once the door is open and clearance is accounted for.


Matching Size to How You’ll Actually Use It
Solo users and couples are usually better served by a one- or two-person unit even if space allows for something larger. Smaller cabins heat faster, since less air volume needs to reach temperature, and they run on standard household power in most cases, avoiding the cost of a dedicated 240-volt circuit. A three- or four-person cabin makes sense for households that plan to use it together regularly or for anyone hosting friends for sauna sessions, but it comes with a real tradeoff in heat-up time and electrical requirements. Sizing up “just in case” is a common impulse worth resisting unless multi-person use is a genuine, regular plan rather than an occasional one.
Ceiling height is the other constraint people miss. Most prebuilt cabins run 75 to 80 inches tall inside. A basement with ductwork, beams, or a dropped ceiling under 80 inches will not fit a standard cabin without custom framing, so measure vertical clearance with the same care as floor space. When comparing dimensions across brands, product pages at retailers including sweatdecks.com typically list interior height alongside footprint, which makes it easier to rule out models that will not clear a specific ceiling before you order.
What Happens If You Get the Size Wrong
Undersizing usually shows up as a cabin that never quite gets comfortable for the people using it. Two adults in a one-person unit means elbows and knees touching the panels, which both feels cramped and can shorten panel life from constant contact. Oversizing has a quieter cost: a three-person cabin used mostly by one person takes longer to heat, uses more electricity per session, and often ends up needing the 240-volt circuit that a smaller unit would have avoided entirely. Neither mistake is expensive to identify ahead of time, which is why matching size to real, typical use rather than an occasional best-case scenario, a big holiday gathering, for example, pays off over years of regular use rather than the handful of times a bigger cabin gets used to capacity.
A useful gut check: count how many people will realistically use the sauna together on a typical week, not the maximum you could imagine. Most households land on one or two, even in larger homes, which is part of why two-person units remain the most common size sold for residential use.
What the Evidence Says About Session Length and Cabin Size
Sauna research does not point to cabin size as a health variable, it focuses on frequency and duration of sessions rather than square footage. A Mayo Clinic Proceedings review of the Finnish cohort research found regular sauna sessions, generally four to seven times a week at 15 to 20 minutes per session in the studied populations, associated with lower cardiovascular and all-cause mortality risk. A related review looking at sauna bathing alongside other lifestyle habits found similar associations held across different subgroups. None of this changes how you should size a cabin, but it is a reminder that consistent shorter sessions in a properly sized, comfortable unit matter more than owning the largest cabin that fits your garage. A cabin sized to your actual, typical use is simply easier to step into three or four times a week, and that regularity is what the underlying research keeps pointing back to, not the square footage of the unit itself.
Frequently Asked Questions
What size infrared sauna fits one or two people?
A one-person unit needs about 3 by 3 feet, and a two-person unit needs roughly 4 by 4 to 4 by 5 feet. Both work in a bedroom corner, garage bay, or patio nook.
How much clearance does an infrared sauna need around it?
Plan for at least 6 inches on the back and sides for airflow, plus 24 to 30 inches in front for the door and entry.
Is a bigger sauna always a better choice for home use?
No. Larger cabins need more wattage, often a 240-volt circuit, and take longer to heat. For solo or two-person use, oversizing mostly adds cost and wait time.
Can an infrared sauna fit in a small apartment or condo?
Yes. Compact one-person plug-in models need about 9 square feet and a standard outlet, making them realistic for apartments with balcony or utility room space.
Should ceiling height affect which sauna size I pick?
Yes. Most cabins are 75 to 80 inches tall inside. Measure basement or low-ceiling rooms carefully, since a poor fit means custom framing or a different model.
References
- “Does the Combination of Finnish Sauna Bathing and Other Lifestyle Factors Confer Additional Health Benefits? A Review of the Evidence.” Mayo Clinic Proceedings, 2023. https://pubmed.ncbi.nlm.nih.gov/37270272/
- Laukkanen, T. et al. “Cardiovascular and Other Health Benefits of Sauna Bathing: A Review of the Evidence.” Mayo Clinic Proceedings, 2018. https://pubmed.ncbi.nlm.nih.gov/30077204/
- “Benefits and risks of sauna bathing.” The American Journal of Medicine, 2001. https://pubmed.ncbi.nlm.nih.gov/11165553/


